

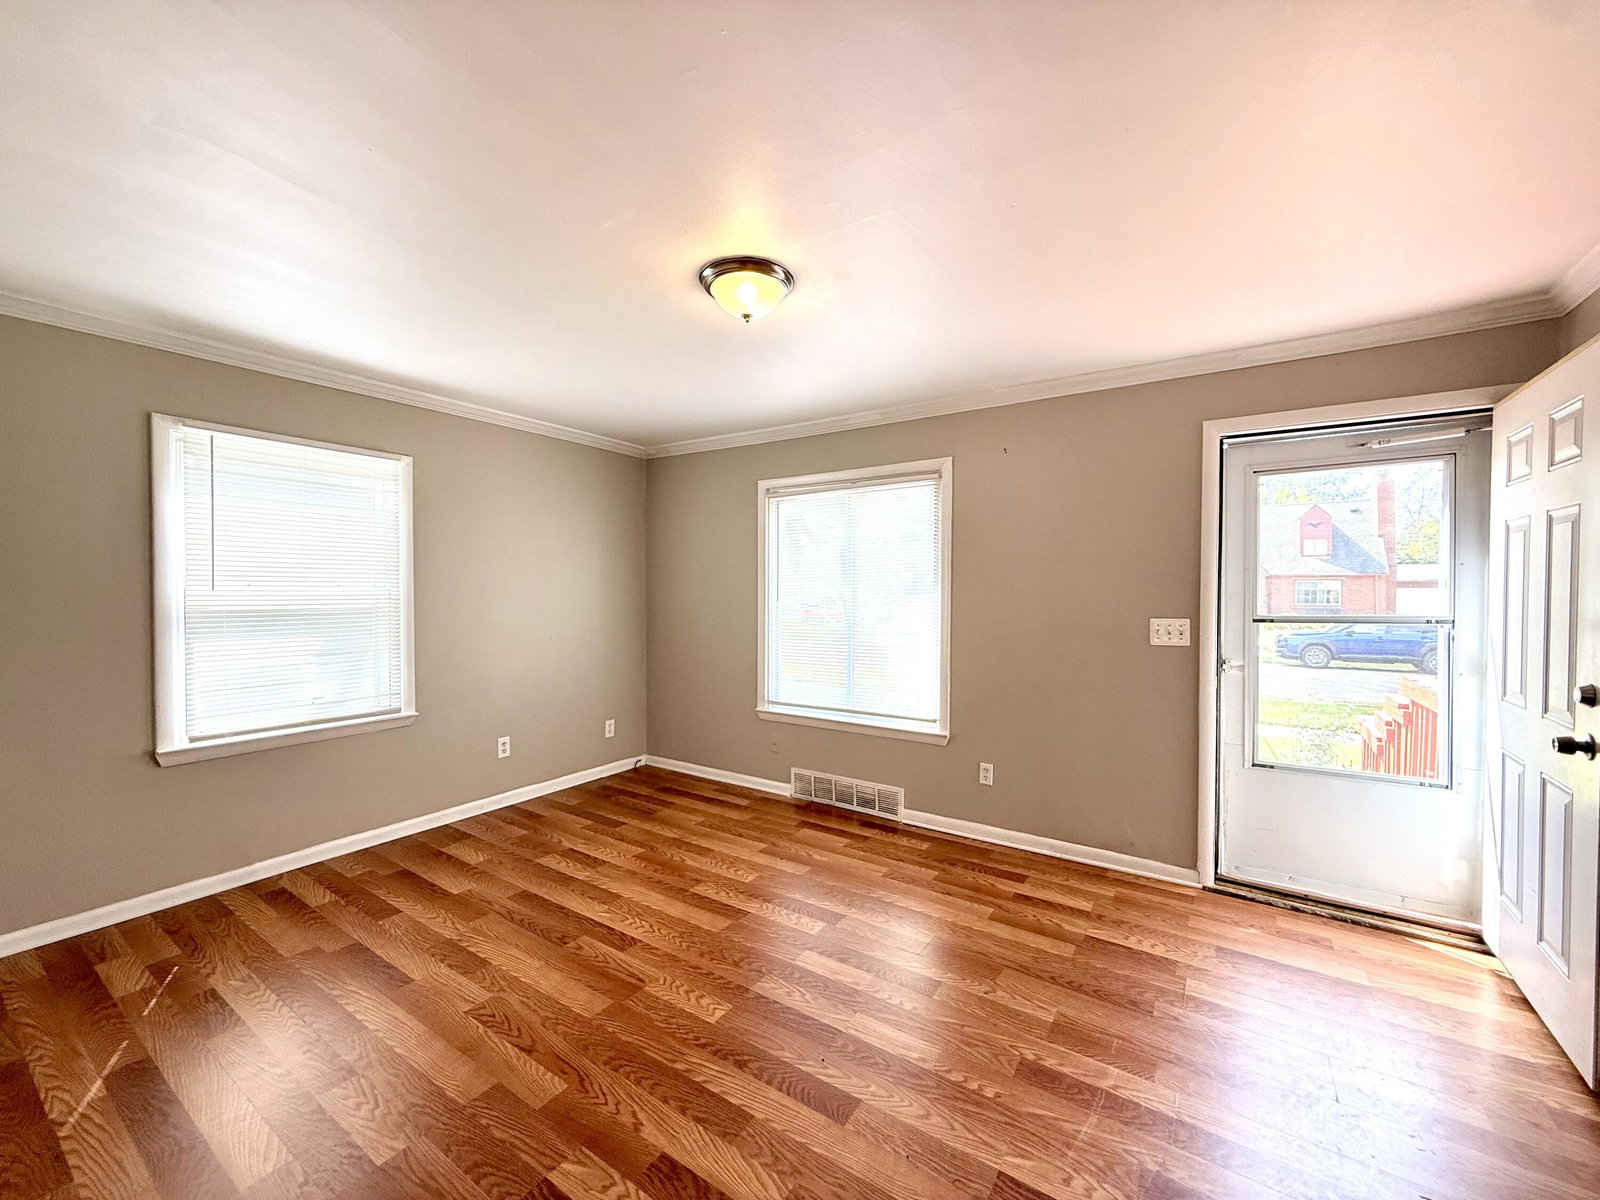


• 5 BEDROOMS • 2 BEDROOMS, EACH WITH A PRIVATE ENSUITE FULL BATH • 3 FULL BATHROOMS ON MAIN LEVEL • LARGE CENTRAL KITCHEN WITH MODERN CABINETRY • FAMILY ROOM WITH FIREPLACE, SKYLIGHT & BUILT-INS • PARTIALLY FINISHED UPPER LEVEL WITH 5TH BEDROOM • LARGE BASEMENT FOR STORAGE • LARGE REAR DECK WITH CIRCULAR OUTDOOR AREA • NEAR I-96, MAJOR ROADWAYS & DOWNTOWN REDFORD Distinctive ranch with a flexible floor plan. The centralized kitchen offers a dishwasher, refrigerator and stove and opens to a spacious family room with fireplace, skylight, built-in storage and desk. Two spacious rooms each feature a private ensuite full bath. The main level includes two additional bedrooms plus a third full bath and a front living room. The upper level offers a fifth bedroom and cozy extra room. A large basement offers additional storage. Outside, the rear deck surrounds a circular area offering flexible possibilities like above ground pool. Conveniently located near major roadways and shopping. B/BATVAI.
Listing courtesy of Listing Agent: Lisette van der Steege from Listing Office: Brookstone, REALTORS®.
© 2026 Southwestern Michigan Regional Information Center, LLC. All rights reserved. Information deemed reliable but not guaranteed. The properties on this website come in part from the Broker Reciprocity Program of the Member MLSs of the Southwestern Michigan Regional Information Center. Data last updated .

/u.realgeeks.media/trustrealtyhomes/900a9a0d1296-1500_x_trg_logo.jpg)