


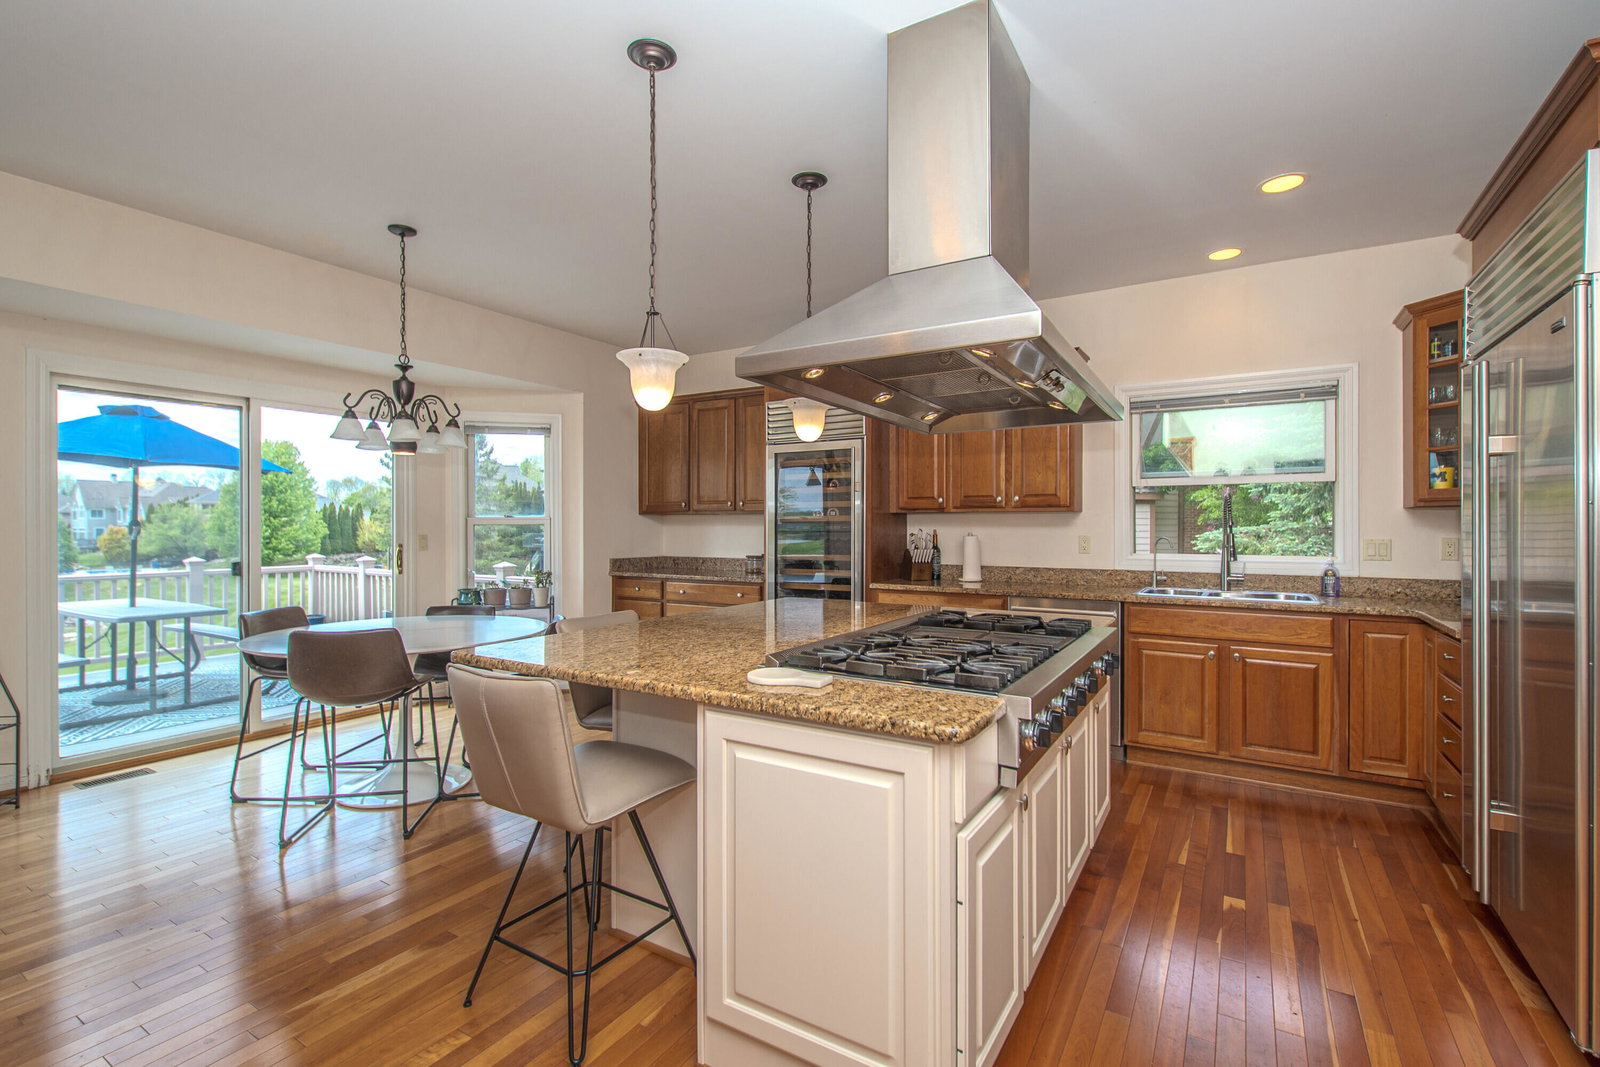


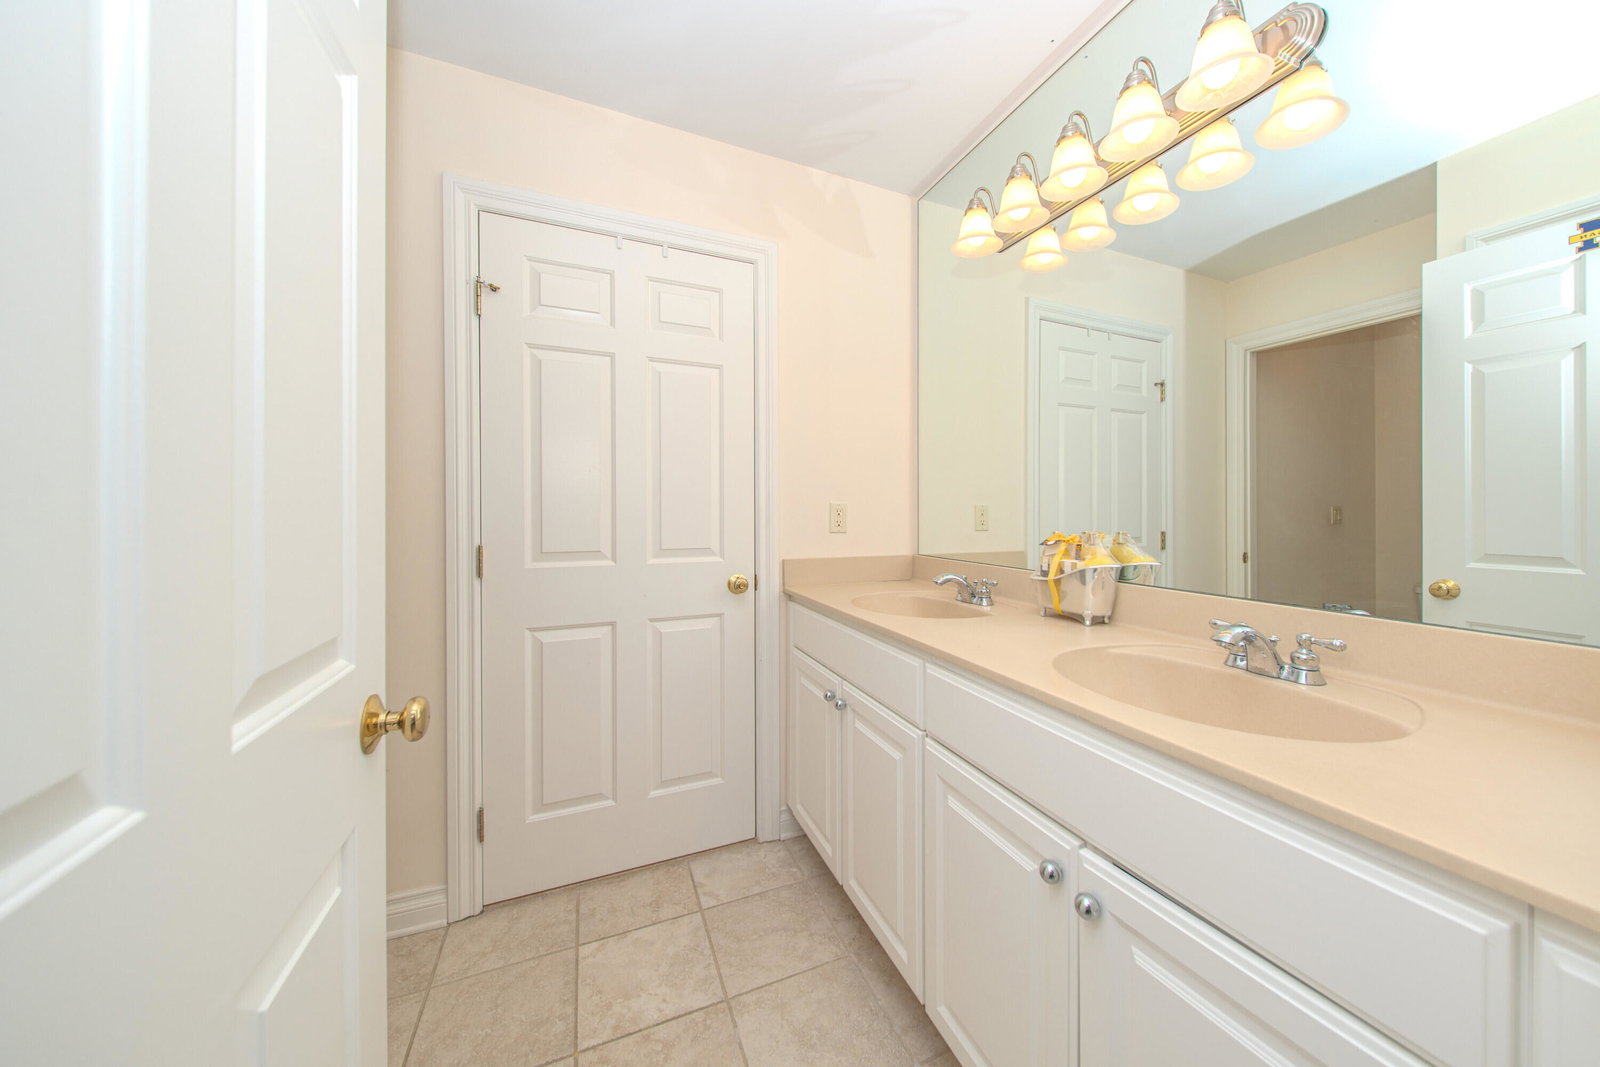


Nestled in a private, tree-lined sanctuary on the highly coveted north side, this 4-bedroom, 3.5-bath architectural gem offers breathtaking, unobstructed lake views from every room. Spanning three meticulously designed levels, the residence is flooded with natural light and finished with premium materials, creating a seamless blend of sophisticated style and waterfront tranquility. The gourmet custom kitchen is a masterpiece of culinary design, anchored by a professional-grade 48'' Viking 6-burner cooktop with an integrated grill and high-capacity ventilation hood. Elite appointments include a Sub-Zero stainless steel refrigerator, a built-in convection oven with air-fry capabilities, a Bosch dishwasher, a wine cooler, rich maple cabinetry, and expansive granite countertops centered around a substantial island. A butler's pantry flows effortlessly into the formal dining room for flawless hosting. The striking living room boasts soaring vaulted ceilings, a cozy fireplace, and panoramic water vistas. Floor-to-ceiling glass sliding doors open to a premium Trex deck, effortlessly extending the living space outdoors to your private beachfront. The main floor also features a quiet executive study, an elegant powder room, and a dedicated laundry suite with front-loading GE appliances and custom folding counters. The main-floor primary retreat is a sanctuary of wellness, offering captivating lake views, a vast walk-in closet, and a spa-inspired en suite with a jetted soaking tub, a separate frameless shower, and dual vanities. The upper level hosts two additional sun-drenched bedrooms, each boasting generous closet space and sharing a luxurious Jack-and-Jill bathroom with double sinks.The expansive walkout lower level functions as an entertainment paradise, complete with a massive recreation room, a state-of-the-art home theater, a full bath, and a private fourth bedroom with a walk-in closet. Car collectors will marvel at the heated, 986 sq. ft. 3.5-car garage, meticulously engineered with high-lift doors, extended vertical tracks, and ultra-quiet, wall-mounted jackshaft openers. Enjoy the rare luxury of total privacy and a private beach, just moments from every modern convenience. Most of the Furniture can be included with acceptable offer. ________________________________________
Listing courtesy of Listing Agent: Charles Hagy from Listing Office: Berkshire Hathaway HomeService.
© 2026 Southwestern Michigan Regional Information Center, LLC. All rights reserved. Information deemed reliable but not guaranteed. The properties on this website come in part from the Broker Reciprocity Program of the Member MLSs of the Southwestern Michigan Regional Information Center. Data last updated .

/u.realgeeks.media/trustrealtyhomes/900a9a0d1296-1500_x_trg_logo.jpg)