


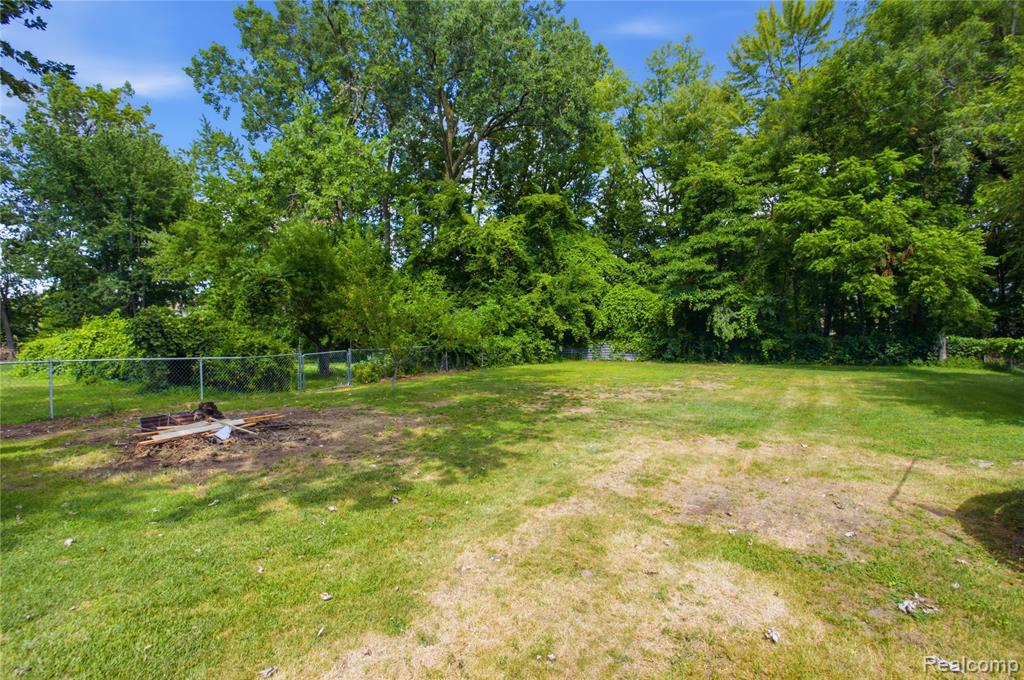


Welcome home to this beautifully maintained 3-bedroom, 2.5-bath home offering comfortable living space on an impressive ¾-acre lot.The stunning kitchen was completely remodeled just 2 years ago and serves as the heart of the home. Just off the kitchen is a versatile space that could easily be converted into a walk-in pantry or additional half bath to fit your needs. The spacious first-floor primary suite features a walk-in closet and a beautiful updated bathroom.Enjoy peace of mind with numerous mechanical and structural updates, including a 40-year shingle roof (13 years old), hot water tank (3 years old), furnace (5 years old), A/C (15 years old and professionally serviced 2 years ago), on-demand water system,, new back door, and windows replaced approximately 5 years ago with a 25-year transferable warranty. The home has also been freshly painted, making it truly move-in ready.Step outside to your private backyard retreat featuring a new deck built 4 years ago, mature apple trees planted 8 years ago, and plenty of room to relax, entertain, or garden. Need extra storage or workspace? The fully insulated and heated natural gas garage is perfect for year-round use, and the additional storage shed provides ample space for tools, equipment, and seasonal items.Don’t miss this incredible opportunity to own a beautifully updated home with room to grow, both inside and out!
Listing courtesy of Listing Agent: Justin S Ford from Listing Office: EXP Realty Plymouth.
© 2026 Southwestern Michigan Regional Information Center, LLC. All rights reserved. Information deemed reliable but not guaranteed. The properties on this website come in part from the Broker Reciprocity Program of the Member MLSs of the Southwestern Michigan Regional Information Center. Data last updated .

/u.realgeeks.media/trustrealtyhomes/900a9a0d1296-1500_x_trg_logo.jpg)