


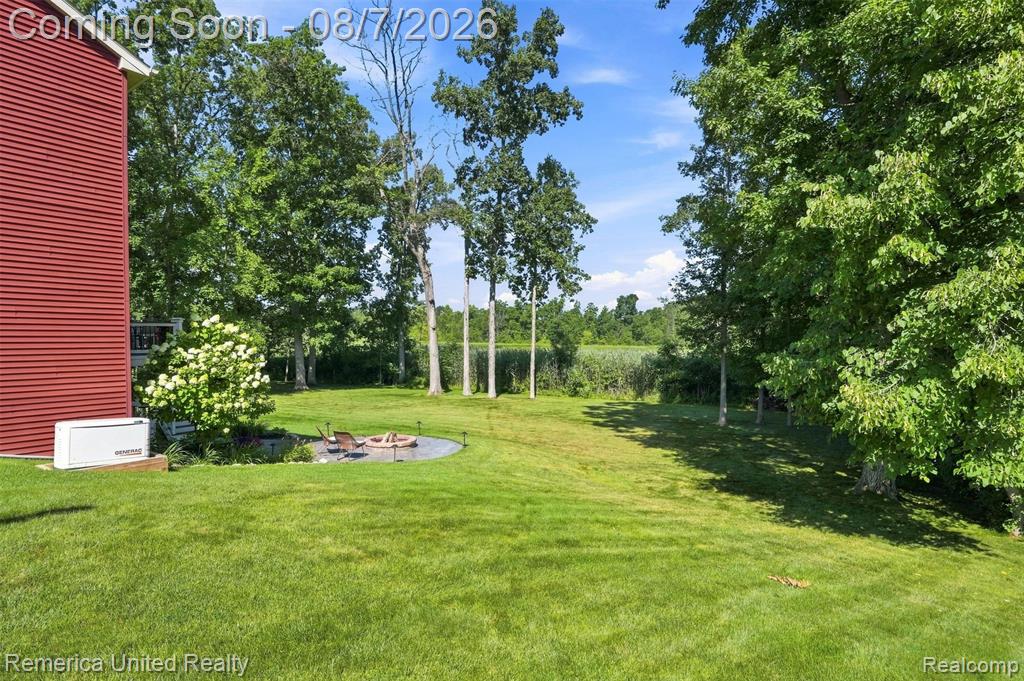


Welcome home to this exceptional Craftsman-style residence, perfectly situated on a private 3/4+ acre cul-de-sac lot backing directly to the peaceful waters of Ore Creek. Offering 4 bedrooms, 3 full and 1 half bathrooms, a 3-car attached garage, gorgeous new black framed windows and a thoughtfully designed floor plan, this home seamlessly blends timeless craftsmanship with today's most desirable finishes.Step inside to discover a bright, open-concept main level featuring beautiful wide-plank hardwood flooring, a modern neutral color palette, and a dedicated first-floor office ideal for working from home. The stunning chef's kitchen is the heart of the home, showcasing elegant white cabinetry, gleaming quartz countertops, stainless steel appliances, a timeless tile backsplash, and abundant workspace perfect for everyday living and entertaining.Upstairs, you'll find the convenience of second-floor laundry, a versatile loft that makes an ideal media room or play area, and a luxurious primary suite designed as your own private retreat. The beautifully updated en-suite bathroom features dual sink vanities, eye-catching hexagon tile flooring, a spacious subway tile walk-in shower, a relaxing soaking tub, and an oversized walk-in closet.The finished walkout lower level expands your living space with an inviting recreation area complete with a custom bar, making it the perfect place to host family and friends. An updated full bathroom with a modern walk-in shower adds both style and convenience for guests or overnight visitors.Outside, enjoy the beauty and privacy of your wooded backyard overlooking Ore Creek, creating a tranquil setting for relaxing or entertaining. Additional premium features include a whole-home generator for year-round peace of mind, an electric dog fence, a lawn sprinkler system, and a spacious three-car garage providing plenty of room for vehicles, storage, and hobbies.
Listing courtesy of Listing Agent: Joe Morrison from Listing Office: Remerica United Realty.
© 2026 Southwestern Michigan Regional Information Center, LLC. All rights reserved. Information deemed reliable but not guaranteed. The properties on this website come in part from the Broker Reciprocity Program of the Member MLSs of the Southwestern Michigan Regional Information Center. Data last updated .

/u.realgeeks.media/trustrealtyhomes/900a9a0d1296-1500_x_trg_logo.jpg)