


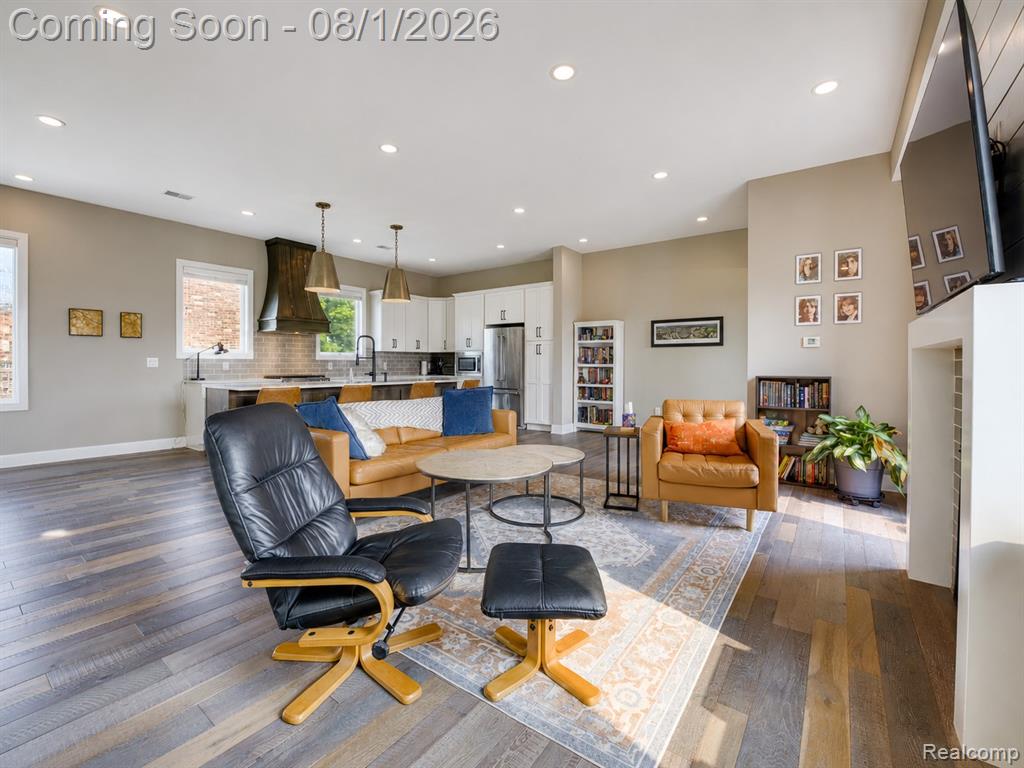


Walk to Downtown Royal Oak from this beautifully designed 2020 townhome offering nearly 1,900 square feet of modern living, an attached two-car garage, and a bright open floor plan just minutes from restaurants, shopping, nightlife, and quick access to I-75.The main living level was designed for everyday living and entertaining with soaring ceilings, abundant natural light, wide-plank flooring, and a spacious great room anchored by a cozy gas fireplace. The chef-inspired kitchen features granite countertops, a large center island with seating, stainless steel appliances, a gas range, undermount sink, and generous cabinet space, all flowing seamlessly into the dining and living areas.Upstairs, both bedrooms offer the privacy of their own ensuite bathrooms and walk-in closets with built-in organization systems. A true second-floor laundry room with cabinetry and utility sink adds everyday convenience.Enjoy morning coffee or evening relaxation on the private balcony, while the attached two-car garage provides exceptional storage and convenience rarely found in Royal Oak condos.Built in 2020, this low-maintenance home offers newer construction with modern finishes throughout. The HOA includes water, trash, snow removal, landscaping, and exterior maintenance, allowing more time to enjoy everything Downtown Royal Oak has to offer.Combining contemporary design, thoughtful functionality, and an unbeatable walkable location, this move-in-ready townhome delivers the lifestyle today's buyers are looking for.
Listing courtesy of Listing Agent: Michael Perna from Listing Office: EXP Realty The Perna Team.
© 2026 Southwestern Michigan Regional Information Center, LLC. All rights reserved. Information deemed reliable but not guaranteed. The properties on this website come in part from the Broker Reciprocity Program of the Member MLSs of the Southwestern Michigan Regional Information Center. Data last updated .

/u.realgeeks.media/trustrealtyhomes/900a9a0d1296-1500_x_trg_logo.jpg)