


+13136578264
Trust Realty Group LLC


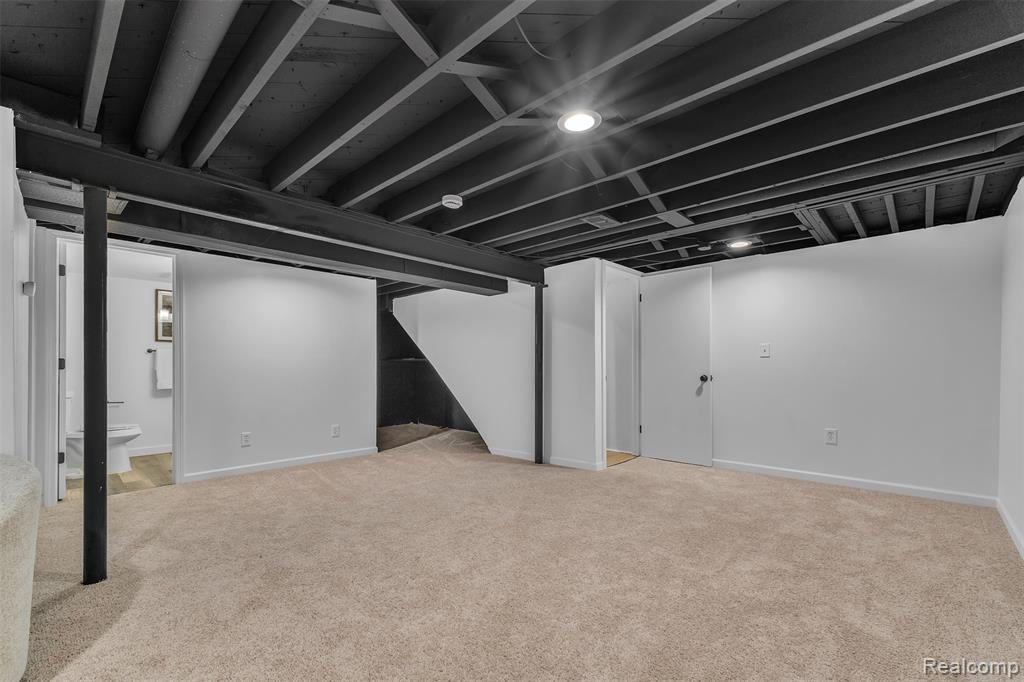


BACK ON MARKET BUYER FINANCING FELL THROUGH! Completely Remodeled Brick Ranch w/finished basement – Move-In Ready! Welcome home to this beautifully remodeled 3-bedroom, 2-bath brick ranch, where timeless style meets modern comfort. Completely updated in 2026, this turnkey home showcases quality finishes throughout, including an inviting living room highlighted by a custom accent wall that creates the perfect focal point for relaxing or entertaining. The fully remodeled kitchen boasts new cabinetry, stainless steel appliances, updated quartz countertops, tiled backsplash and modern finishes. The dining room flows seamlessly onto the covered patio, creating an inviting indoor-outdoor setting that is ideal for entertaining family and friends. The beautifully updated main bathroom features a new double vanity, upgraded plumbing fixtures, and sleek modern black finishes that create a fresh, contemporary look. The finished basement features plush new carpeting and updated recessed lighting, offering valuable additional living space with endless possibilities for a family room, recreation area, home office, or guest retreat. A full bathroom adds extra comfort and convenience. Step outside to enjoy the covered patio overlooking the fully fenced backyard, providing the perfect setting for outdoor entertaining. A 1-car attached garage adds convenience and additional storage. This exceptional home offers the perfect blend of modern updates, functional living space, and classic curb appeal. Simply unpack and enjoy everything this stunning, move-in-ready ranch has to offer! BATVAI
Listing courtesy of Listing Agent: Sammy Sakla from Listing Office: KW Professionals.
Selling Agent: Selling Office: .
© 2026 Southwestern Michigan Regional Information Center, LLC. All rights reserved. Information deemed reliable but not guaranteed. The properties on this website come in part from the Broker Reciprocity Program of the Member MLSs of the Southwestern Michigan Regional Information Center. Data last updated .

/u.realgeeks.media/trustrealtyhomes/900a9a0d1296-1500_x_trg_logo.jpg)