


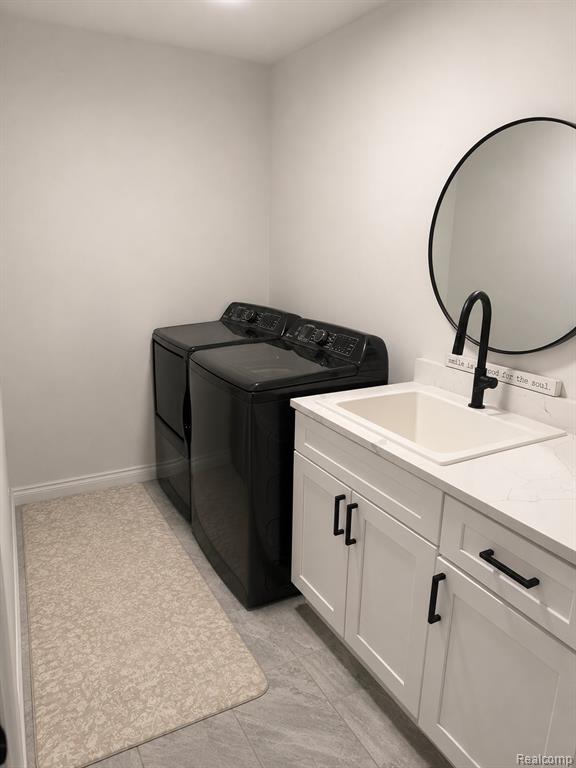


Welcome to this beautifully Custom built luxury Colonial style home offering approximately 3,702 sq. ft. of thoughtfully designed living space. Featuring a striking designer brick and stone exterior, professionally landscaped grounds, and exceptional curb appeal, this move-in-ready residence combines timeless design with modern family functionality. Step inside, you’ll find bright open-concept living spaces, oversized windows, quartz countertops, designer lighting, custom-millwork, hardwood flooring, and premium finishes throughout. The chef-inspired kitchen offers abundant white cabinetry, an oversized island, stainless steel premium appliances, walk in panry, and seamless flow for everyday living and entertaining. The luxurious primary suite features a custom feature wall and a spa-inspired ensuite complete with a freestanding soaker tub, oversized glass shower, dual vanities, and quartz countertops. Generously sized bedrooms, beautifully appointed bathrooms, a spacious laundry room, and versatile family spaces provide comfort and flexibility for every stage of life. Located in one of the area’s most desirable family-friendly community. This exceptional home offers the perfect balance of luxury, comfort, and style. Highlights: Approx. 3,700 sq. ft. • White brick & stone exterior • Extensive upgrades throughout • Wide-plank hardwood flooring • Quartz countertops • Designer lighting • Custom feature walls • Spa-inspired ensuite • Freestanding tub • Oversized glass showers • Professionally landscaped yard • Move-in ready.
Listing courtesy of Listing Agent: Cheryl A Parisi from Listing Office: Berkshire Hathaway HomeServices Kee Realty.
© 2026 Southwestern Michigan Regional Information Center, LLC. All rights reserved. Information deemed reliable but not guaranteed. The properties on this website come in part from the Broker Reciprocity Program of the Member MLSs of the Southwestern Michigan Regional Information Center. Data last updated .

/u.realgeeks.media/trustrealtyhomes/900a9a0d1296-1500_x_trg_logo.jpg)