


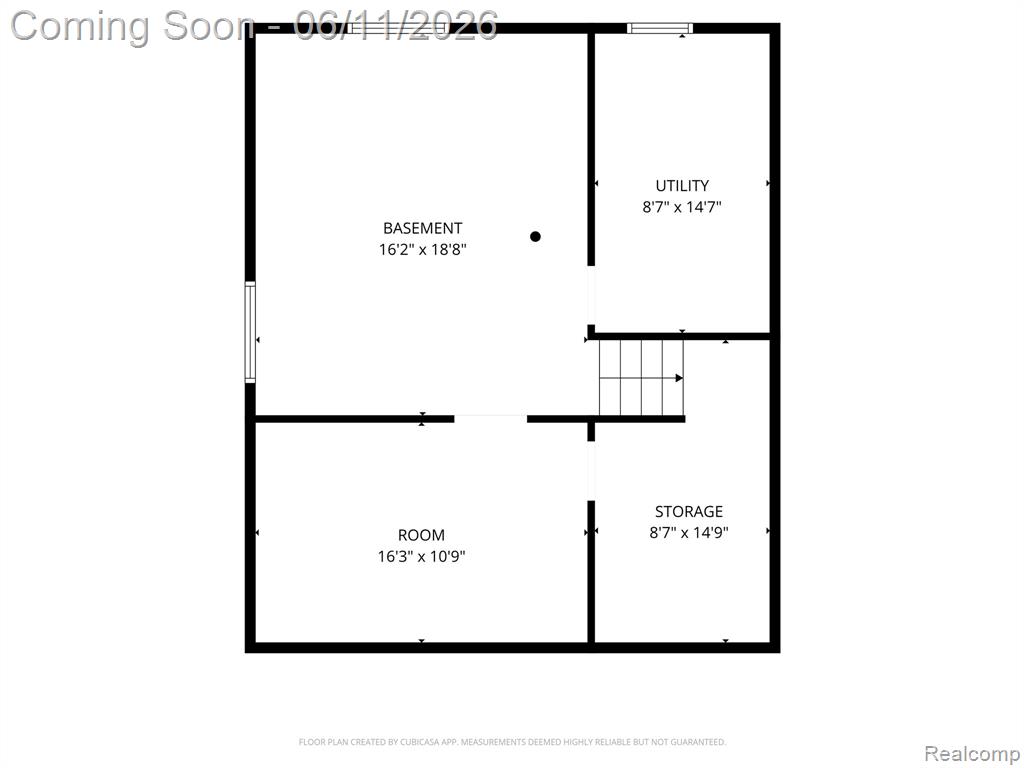

**OPEN HOUSE, Saturday, June 20th, 12-2** Step into a home that has been completely remodeled from top to bottom, blending modern comfort, style, and true move-in-ready living. One of its standout features is the lifestyle: just a short walk to Belleville Lake, with lake access through the shared community launch, making it easy to enjoy the water right from home.This 3-bedroom, 2.5-bath home welcomes you through elegant double doors into an inviting open-concept layout with views of the living room and formal dining room, all seamlessly connected to the heart of the home. The gourmet custom kitchen features sleek stainless-steel appliances, beautiful quartz countertops, a huge center island, and a spacious pantry. Overlooking the dining and family room areas, the kitchen creates the perfect flow for everyday living and entertaining, while the stunning stone fireplace adds warmth and character.The primary suite offers a peaceful retreat with a walk-in closet and a brand-new spa-like bathroom complete with a luxurious walk-in shower and rainfall showerhead. The additional full bathroom, located near the secondary bedrooms, has also been fully remodeled.The basement provides excellent flexibility, offering space for a workout area, a workshop, and plenty of storage. Outside, you'll find an adorable, privacy-friendly backyard with fencing, beautiful landscaping, and charming perennial flowers - the perfect place to relax or entertain. Added during the renovation, first-floor laundry and extra storage just off the half bath and next to the attached garage bring even more everyday convenience. Brand new mechanicals and newer roof. Seller is excluding island chandelier & shelves in garage & basement. BATVAI
Listing courtesy of Listing Agent: Susan M Weis from Listing Office: EXP Realty Main.
© 2026 Southwestern Michigan Regional Information Center, LLC. All rights reserved. Information deemed reliable but not guaranteed. The properties on this website come in part from the Broker Reciprocity Program of the Member MLSs of the Southwestern Michigan Regional Information Center. Data last updated .

/u.realgeeks.media/trustrealtyhomes/900a9a0d1296-1500_x_trg_logo.jpg)