


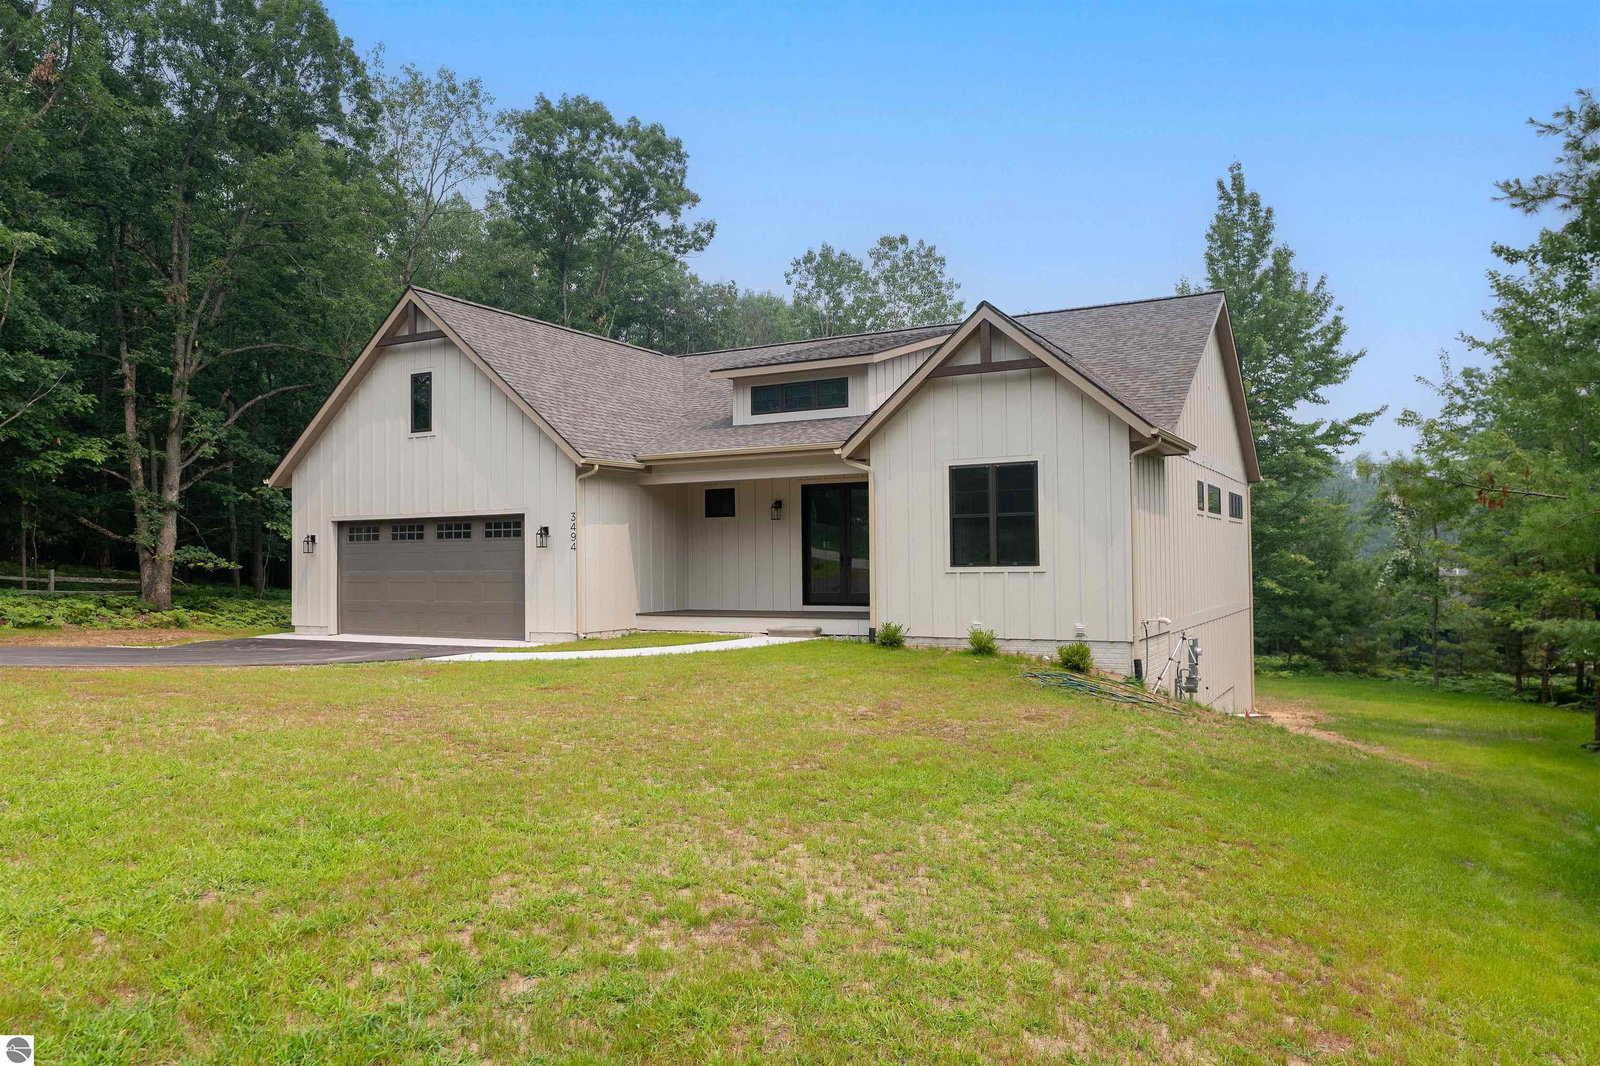

Be the first to call this exceptional new construction home your own! Nestled in the highly desirable Holiday Hills community, this beautifully crafted 4,000-square-foot residence offers the perfect blend of luxury, comfort, and thoughtful design. Featuring 4 spacious bedrooms, 4 full bathrooms, and 1 half bath, this stunning home is designed for modern living. The open-concept main level showcases gorgeous hardwood floors, a welcoming great room with a cozy fireplace, and an inviting dining area ideal for entertaining. At the heart of the home is the chef's kitchen, complete with a large center island, striking quartzite countertops, abundant cabinetry, and premium finishes. The main-floor primary suite provides a private retreat with a spa-inspired ensuite bath and an expansive walk-in closet. A second main-floor bedroom offers flexibility for guests, a home office, or multi-generational living. The finished lower level expands the living space with a spacious family room featuring a wet bar, two additional bedrooms, and generous storage areas to accommodate all your needs. Step outside to enjoy multiple levels of decking overlooking a beautiful wooded backyard—perfect for relaxing, entertaining, or taking in the peaceful natural surroundings. Located in a welcoming, family-friendly neighborhood, this remarkable home offers the ideal combination of privacy, convenience, and quality craftsmanship. Don't miss the opportunity to own this brand-new home in one of Holiday Hills' most sought-after locations.
Listing courtesy of Listing Agent: Audra Jackson from Listing Office: EXIT Northern Shores Realty-ER.
© 2026 Southwestern Michigan Regional Information Center, LLC. All rights reserved. Information deemed reliable but not guaranteed. The properties on this website come in part from the Broker Reciprocity Program of the Member MLSs of the Southwestern Michigan Regional Information Center. Data last updated .

/u.realgeeks.media/trustrealtyhomes/900a9a0d1296-1500_x_trg_logo.jpg)